Difference between revisions of "Information Systems:Server Room Visio Diagrams"
Jump to navigation
Jump to search
| Line 2: | Line 2: | ||
<gallery> |
<gallery> |
||
| − | + | CoreNetworkAndServers2016.jpg|Caption1 |
|
| − | + | NetworkRack2016.jpg|Caption2 |
|
| + | NetworkRack2016ElectricalWiringDiagram.jpg|Caption3 |
||
| + | WinServerRack2016.jpg|Caption4 |
||
| + | WinServerRack2016NetworkWiringDiagram.jpg|Caption5 |
||
| + | WinServerRack2016KVMWiringDiagram.jpg|Caption6 |
||
| + | WinServerRack2016ElectricalWiringDiagram.jpg|Caption7 |
||
| + | Power8Rack2016.jpg|Caption8 |
||
| + | Power8Rack2016WiringDiagram.jpg|Caption9 |
||
</gallery> |
</gallery> |
||
Revision as of 11:22, 25 October 2016
This page contains converted jpegs of Visio diagrams made by DarrenF in October of 2016 that show the wiring layout for the 3 racks in the Server Room

Caption1

Caption2
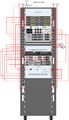
Caption3

Caption4

Caption5
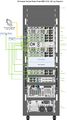
Caption6
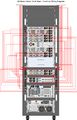
Caption7
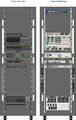
Caption8
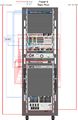
Caption9


