Difference between revisions of "Information Systems:Server Room Visio Diagrams"
Jump to navigation
Jump to search
| Line 5: | Line 5: | ||
<gallery> |
<gallery> |
||
File:CoreNetworkAndServers2016.jpg|Core Network And Servers |
File:CoreNetworkAndServers2016.jpg|Core Network And Servers |
||
| − | File:NetworkRack2016.jpg| |
+ | File:NetworkRack2016.jpg|Network Rack |
File:NetworkRack2016ElectricalWiringDiagram.jpg|Network Rack Electrical Wiring Diagram |
File:NetworkRack2016ElectricalWiringDiagram.jpg|Network Rack Electrical Wiring Diagram |
||
File:WinServerRack2016.jpg|Windows Server Rack |
File:WinServerRack2016.jpg|Windows Server Rack |
||
Revision as of 15:18, 25 October 2016
This page contains converted jpegs of Visio diagrams made by DarrenF in October of 2016 that show the wiring layout for the 3 racks in the Server Room

Core Network And Servers

Network Rack
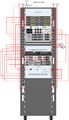
Network Rack Electrical Wiring Diagram

Windows Server Rack

Windows Server Rack Network Wiring Diagram
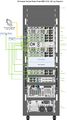
Windows Server Rack KVM Wiring Diagram
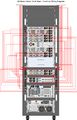
WinServer Rack Electrical Wiring Diagram
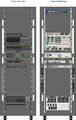
Power8 Rack
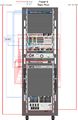
Power8 Rack Wiring Diagram


